Glass advice ·
Planning a Frameless Shower Enclosure: Decisions to Make Before Measurement
Use this practical pre-measure checklist to clarify your shower layout, finished surfaces, door movement, hardware questions, and project timing before a glass professional assesses the space.

A frameless shower enclosure can look simple once it is in place, but planning it involves more than choosing a door style. Before a glass professional measures, it helps to describe how you want to use the shower, what the finished opening will look like, and what you would like to ask about the door, panels, hardware, and support. Those decisions give the measurement visit a useful starting point without asking you to determine technical details yourself.
For a Chicagoland renovation, think of measurement as a design handoff rather than a quick tape-measure visit. The National Glass Association identifies layout, doors and fixed panels, measurement, hardware, structural support, and installation as connected considerations in frameless enclosure design. Its guidance is a reason to bring your preferences and project context to the conversation—not a substitute for a professional assessment of your particular opening.
The checklist below can help you prepare whether your bathroom is still being renovated or the finished surfaces are already in place. You do not need to arrive with a final drawing or fabrication dimensions. Aim instead to explain what you have in mind, flag anything that may affect the layout, and agree with the glass professional on the appropriate next steps.
Contents
Start with how you want to use the shower
Begin with the everyday experience you want, not a specific piece of hardware. Where would you naturally enter? Do you picture opening a door, walking through an open area, or entering from a particular side? Is there a feature of the bathroom that you especially want to keep accessible? These are useful design prompts, even if you do not yet know which enclosure arrangement can accommodate them.
Sketching a simple plan can help you communicate. Mark the shower opening, the general location of the shower controls, and nearby items such as a vanity, toilet, towel bar, or bathroom door. The sketch is a conversation aid, not a scale drawing. Label uncertain details instead of guessing: for example, write “door swing to discuss” rather than drawing a precise arc and treating it as a final specification.
It is also useful to separate preferences from requirements. “I would prefer to enter from the left” expresses a preference. “The bathroom door must remain usable” identifies a practical constraint. Tell the professional which points are essential and which are flexible. That makes it easier to explore alternatives if the first idea does not suit the actual space.
The glass shower door service is a relevant place to start when you are looking at enclosure options. Bring your intended use and rough layout to the discussion; leave the decision about what can be accommodated to an assessment of the finished opening and the project details.
Example: A homeowner wants an open, easy-to-enter shower but also wants to avoid a door crossing the path to the vanity. Before measurement, they can identify the entry they prefer and point out the vanity as a possible obstruction. They need not decide in advance whether a door, fixed panel, or combination is the right answer.
Describe the opening and finished surfaces
A useful measurement conversation depends on understanding what the glass will meet. Note whether the walls and curb are finished, what surface materials are present, and whether any tile, stone, or other work remains. If finishing work is still underway, ask the glass professional when measurement should take place and what needs to be complete beforehand.
As practical planning guidance, one enclosure buyer’s guide advises measuring from finished surfaces. That is a helpful prompt to discuss timing, not a universal scheduling rule for every renovation. The guide can inform the question; the glass professional should advise on timing for your specific project.
Share any changes that are still possible. For instance, if a wall finish, curb, or opening may be altered, say so before the visit. A measurement based on a surface that is not final may not represent the eventual conditions. Rather than trying to predict a future opening yourself, tell the professional what is complete, what is pending, and who is coordinating the remaining work.
You can also make a short list of visible conditions to point out: an unusual corner, a change in wall direction, a sloped or irregular-looking surface, or an item mounted close to the proposed enclosure. These observations do not establish what the design should be; they help ensure the professional knows what to assess. If you have renovation drawings or notes, have them available as context, but do not treat them as a replacement for a site assessment.
A useful distinction is between planning information and final measurement. Homeowners can share preferences, describe materials, and flag constraints. The glass professional evaluates the actual opening and determines the appropriate measurements and specifications for the work. Avoid ordering glass or making construction decisions from a rough sketch or preliminary dimensions.
Think through doors and fixed panels
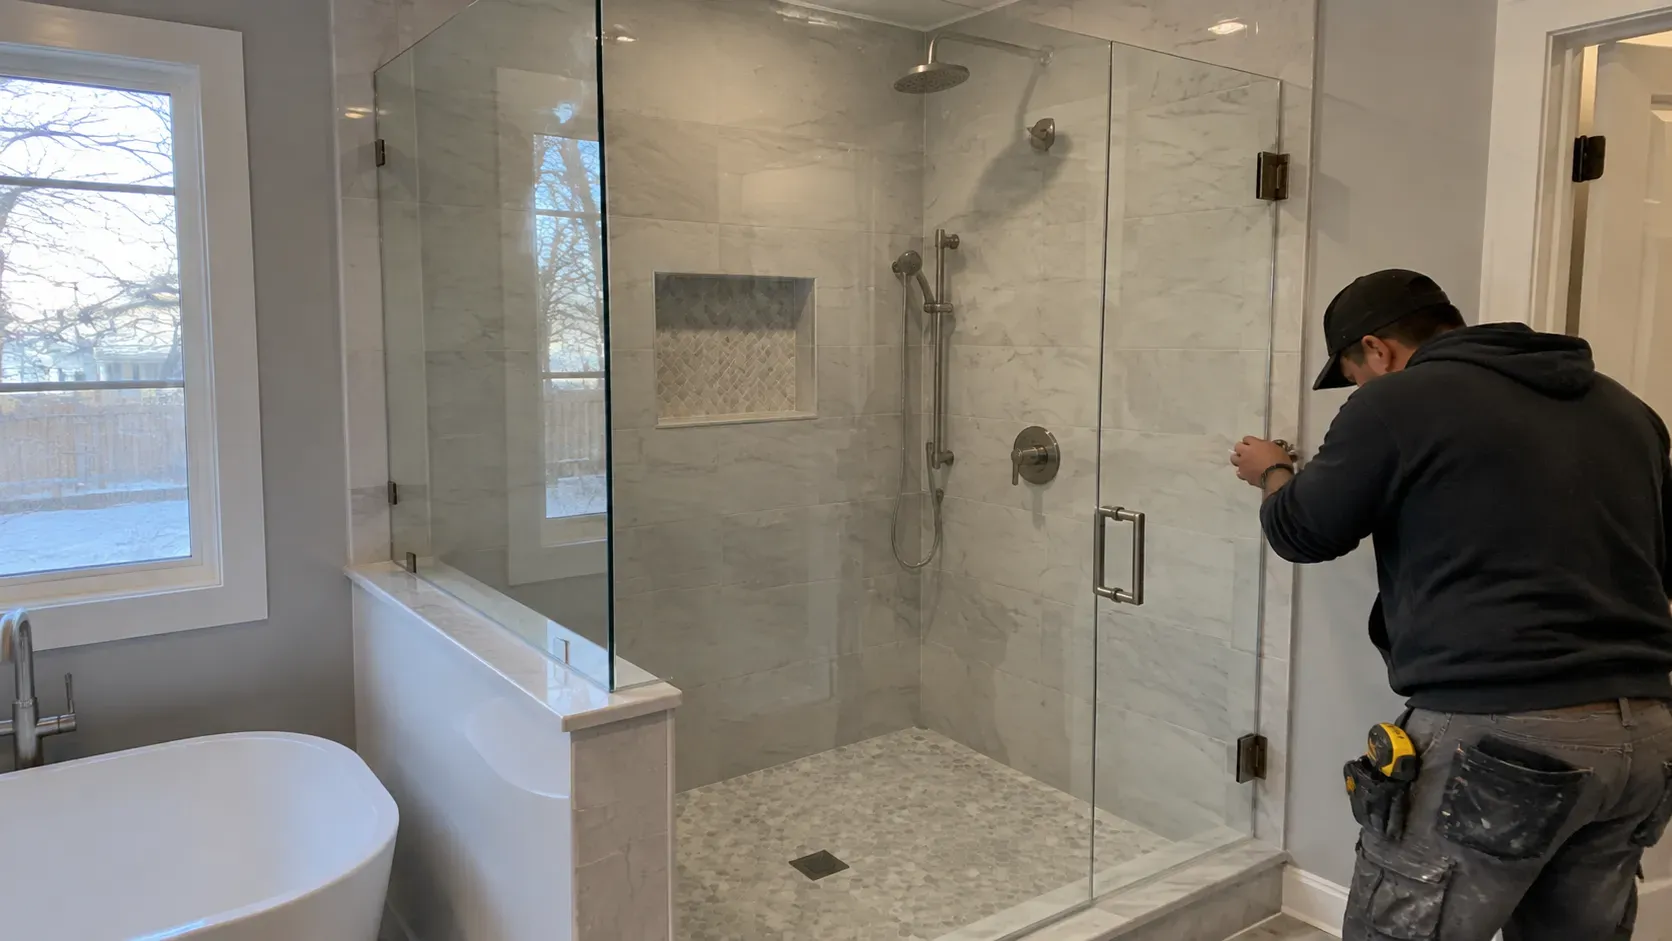
Before the visit, consider the broad arrangement you have in mind. Possibilities to discuss include a hinged door, a door paired with one or more fixed panels, a corner arrangement, or a walk-in layout with a splash panel. These are starting points for conversation, not a guarantee that each option will work in a particular shower. The National Glass Association’s design guidance includes doors and fixed panels among the considerations for a frameless enclosure.
For a door, note your preferred direction of movement and what could be in its path. Look beyond the shower itself: a nearby vanity, toilet, towel bar, bathroom door, or the person using the room may matter to how the space feels in everyday use. You do not have to resolve the swing yourself. Ask the professional to assess what movement and configuration suit the opening and the hardware being considered.
If you are considering fixed glass, think about why: perhaps you want to define the shower opening, preserve a more open feel, or avoid a particular door movement. State the goal, then ask what arrangements might meet it. A fixed panel is not simply a smaller door; how it is located and supported is part of the design conversation.
It can help to rank your priorities. For example:
Entry: Which side would you prefer to use?
Movement: Is there a nearby object or doorway you want the design to account for?
Openness: Do you prefer a more open entry, or is a door part of your plan?
Flexibility: Which preference could change if the professional identifies a space constraint?
Example: Someone may prefer a hinged door but be unsure about its path because a towel bar is nearby. The useful pre-measure decision is to flag both the preference and the concern. The professional can then consider the opening and discuss potential arrangements rather than relying on an assumption made from a photograph or sketch.
Prepare hardware and support questions
Hardware choices are worth raising early, even if you have not selected a particular style. You might have a preference about the general appearance of the hinges or handle, or you may simply want guidance on what options fit the enclosure being considered. Bring reference images if they help explain the look you have in mind, but treat them as inspiration rather than proof that an identical arrangement is suitable for your bathroom.
Ask how the proposed hardware relates to the door and panel arrangement. Useful questions include: What hardware options should we compare for this layout? Where would the attachment points be considered? What information do you need about the walls or other planned surfaces? If a fixed panel is part of the design, how will its attachment and support be evaluated? These questions put the focus on the actual space rather than on choosing a component in isolation.
Support deserves a direct conversation. Frameless glass does not mean the enclosure can be planned without considering what the glass attaches to. The NGA identifies structural support as one of the design topics for these enclosures. The professional should assess the relevant surfaces and proposed mounting locations; homeowners should not infer suitability from appearance alone or assume a wall is ready based on a general description.
If you are renovating, find out who can answer questions about the wall construction or any work behind the finished surface. You may not know what is concealed, and that is precisely why it is useful to flag the question. Explain what you do know, such as whether the wall is new or existing and whether related work is planned, without presenting a guess as a confirmed fact.
Glass Innovation also offers glass installation services. When discussing your enclosure, ask how design, measurement, and installation planning fit together for your project. The aim is to clarify responsibilities and timing—not to assume that every site or enclosure follows an identical process.
Make the measurement visit productive
A little preparation can keep the visit focused while leaving the technical work to the professional. Before the appointment, gather your layout sketch, renovation schedule, questions, and any relevant finish or hardware references. Make a note of decisions that are still pending so they can be included in the discussion rather than mistaken for settled plans.
If the bathroom is occupied or work is ongoing, consider what the professional will need to see and access. Ask in advance whether any preparation is helpful. You can also confirm who should be present if another person is coordinating tile, construction, or other parts of the renovation. The goal is to make the relevant information available, not to rearrange or modify the space based on guesswork.
During the visit, explain the intended use first, then walk through the layout preferences and constraints. Point out the finished and unfinished surfaces. Ask about door movement, fixed-panel options, hardware, and support. If a choice depends on a professional assessment, note it as an open question rather than trying to settle it on the spot without the necessary information.
A concise checklist to bring along:
Preferred entry location and general enclosure idea.
Nearby objects or circulation paths to consider.
Which wall and curb surfaces are finished, and which work remains.
Door movement and fixed-panel questions.
Hardware style preferences, if any.
Questions about attachment, support, and project timing.
Any changes that may still be made to the opening.
Most importantly, do not treat homeowner measurements as fabrication dimensions. A few numbers may help describe the room, but they do not replace the professional’s assessment and final measurement process. If a measurement is requested as preliminary information, label it clearly as approximate and ask how it should be used.
Turn preferences into a project plan
After the visit, make sure you understand what has been decided and what still needs an answer. Summarize the proposed layout in plain language, confirm which surfaces or renovation steps must be complete before the next stage, and ask who will follow up on any open questions about hardware or support. This written recap can reduce confusion if more than one person is involved in the renovation.
Before final specifications are settled, review the practical priorities you named: entry, door movement, nearby fixtures, finish timing, and hardware preferences. If something has changed since measurement—such as a revised wall finish or a moved fixture—tell the glass professional promptly. The design conversation should reflect the conditions the project will actually have, not an outdated plan.
There is no need to choose every detail before asking for help. A clear description of how you want to use the shower, what is finished, and what concerns you have is a strong starting point. The National Glass Association’s guidance treats design, measurement, hardware, support, and installation as related topics; a project-specific discussion helps connect those considerations to your bathroom.
For a Chicagoland project, discuss your layout ideas, finished surfaces, and open questions directly with GI. Get in touch with Glass Innovation to talk through next steps and the final specifications appropriate for your project.