
CUSTOM GLASS / GLASS RAILINGS
Glass railings.
Keep the view.
Architectural glass for stairs, decks and balconies, considered alongside the structure around it.
DESIGNED AROUND YOUR SPACE
Open views.
Considered details.
The right railing starts with the site. Share drawings and photos so we can discuss the glass, supports and installation requirements together. Each project needs a specification suited to its location and supporting structure.
- Interior stairs, decks and balconies
- Spigot, base-shoe and top-rail systems
- Glass and supports specified for your project
FROM OUR PORTFOLIO
Open views. In real spaces.
Explore the glasswork, the space and the finished details.
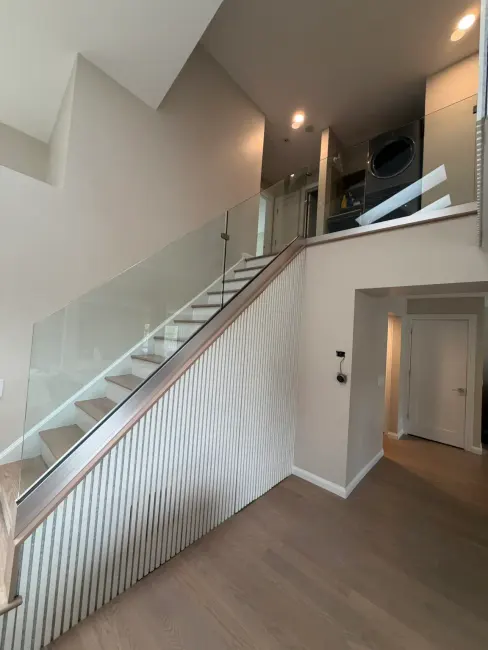
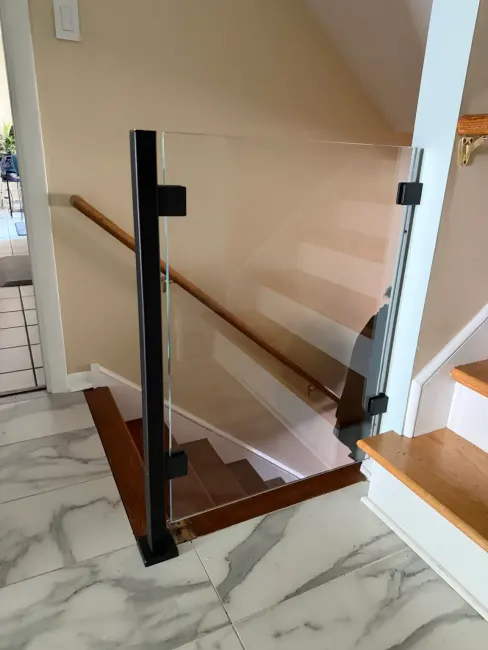
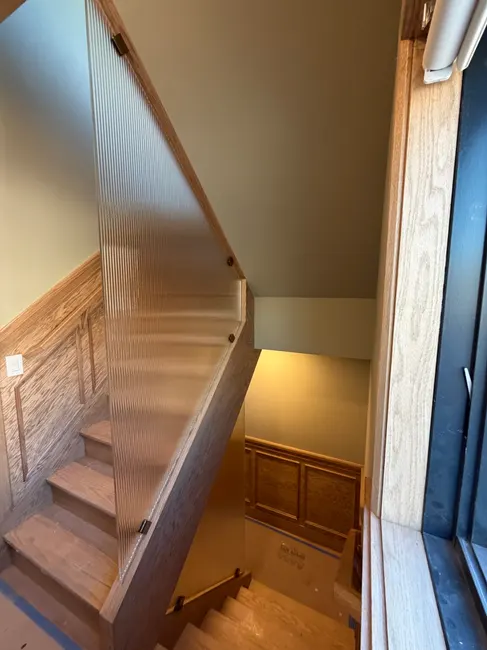
BEFORE WE BEGIN
Bring the basics.
We’ll take it from there.
A few details are all we need to start a useful conversation about your railing project.
Plans & photos
Photos or drawings of the stairs or balcony
Size & location
Approximate lengths and the project location
The structure
Details of the structure and fixing surfaces
LET’S MAKE IT PERSONAL
Let’s work through the details.
Tell us about the room, your idea and the location of your project.